Existing buildings, made to work again.
Architects and engineers in Paris since 2002. Reconstruction, change of use and certification for investors, developers and premium brands.
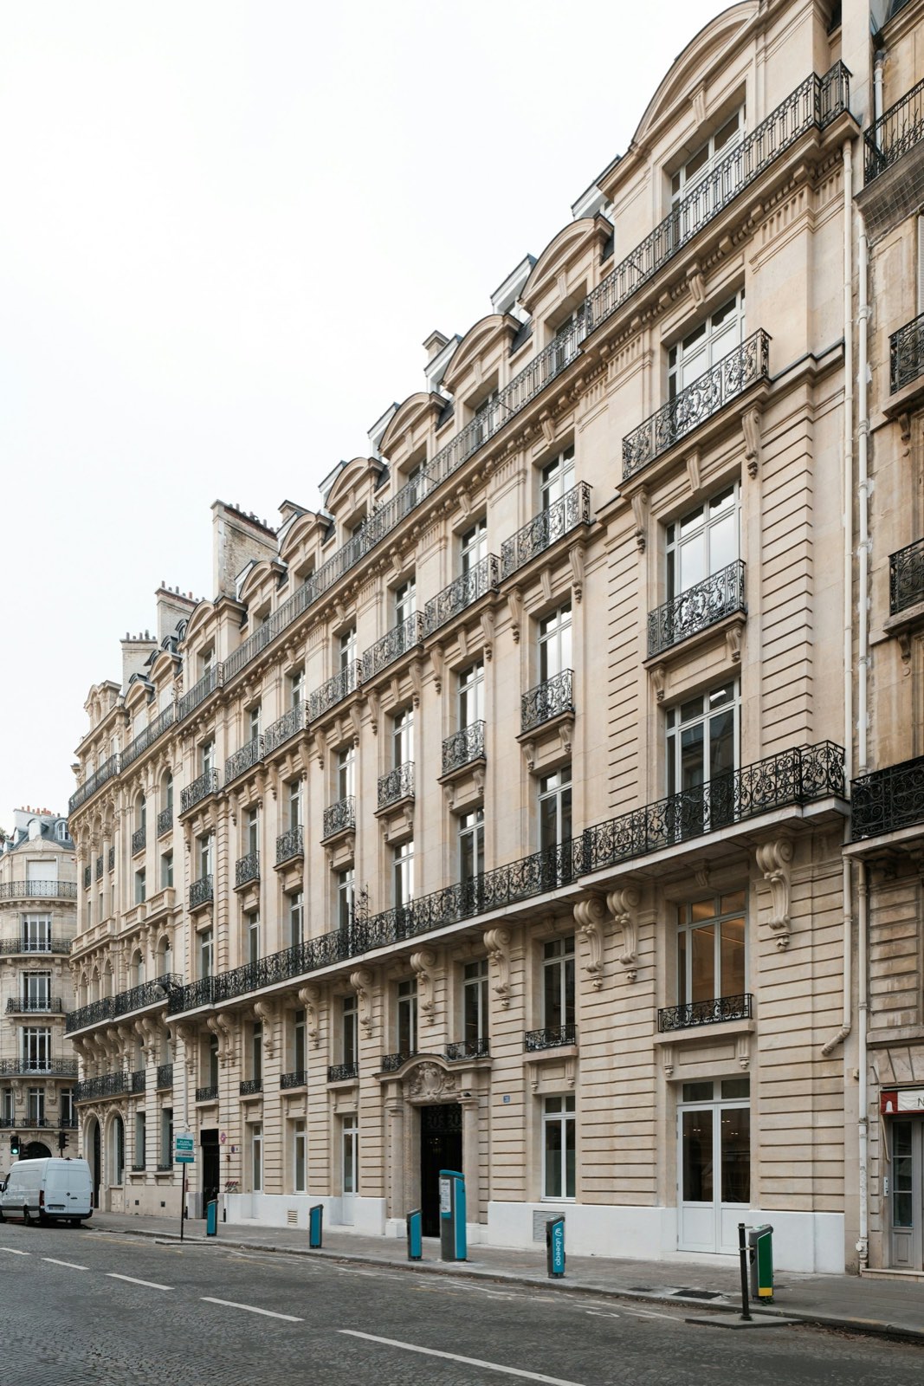
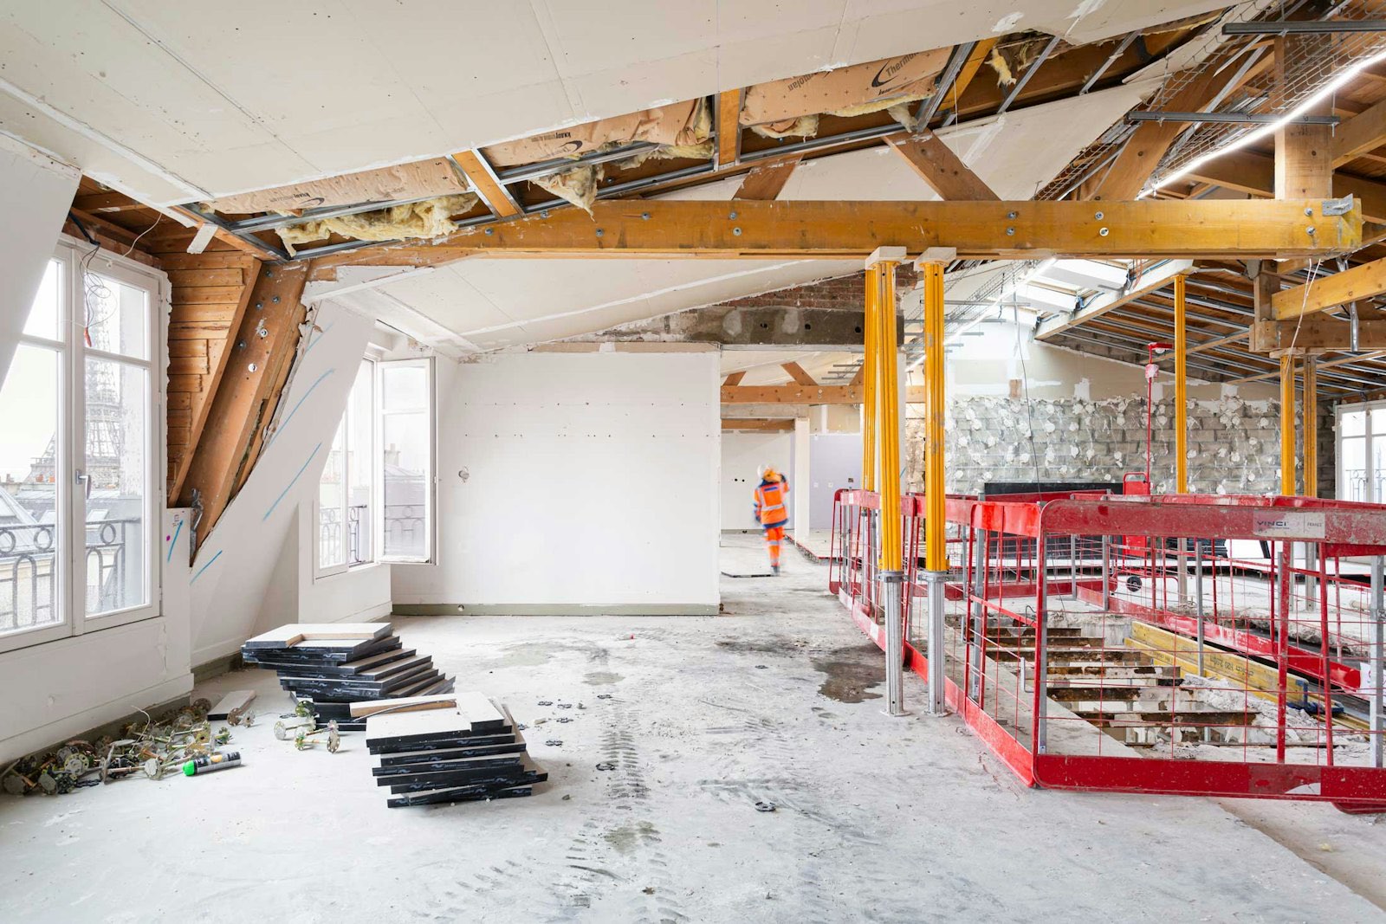
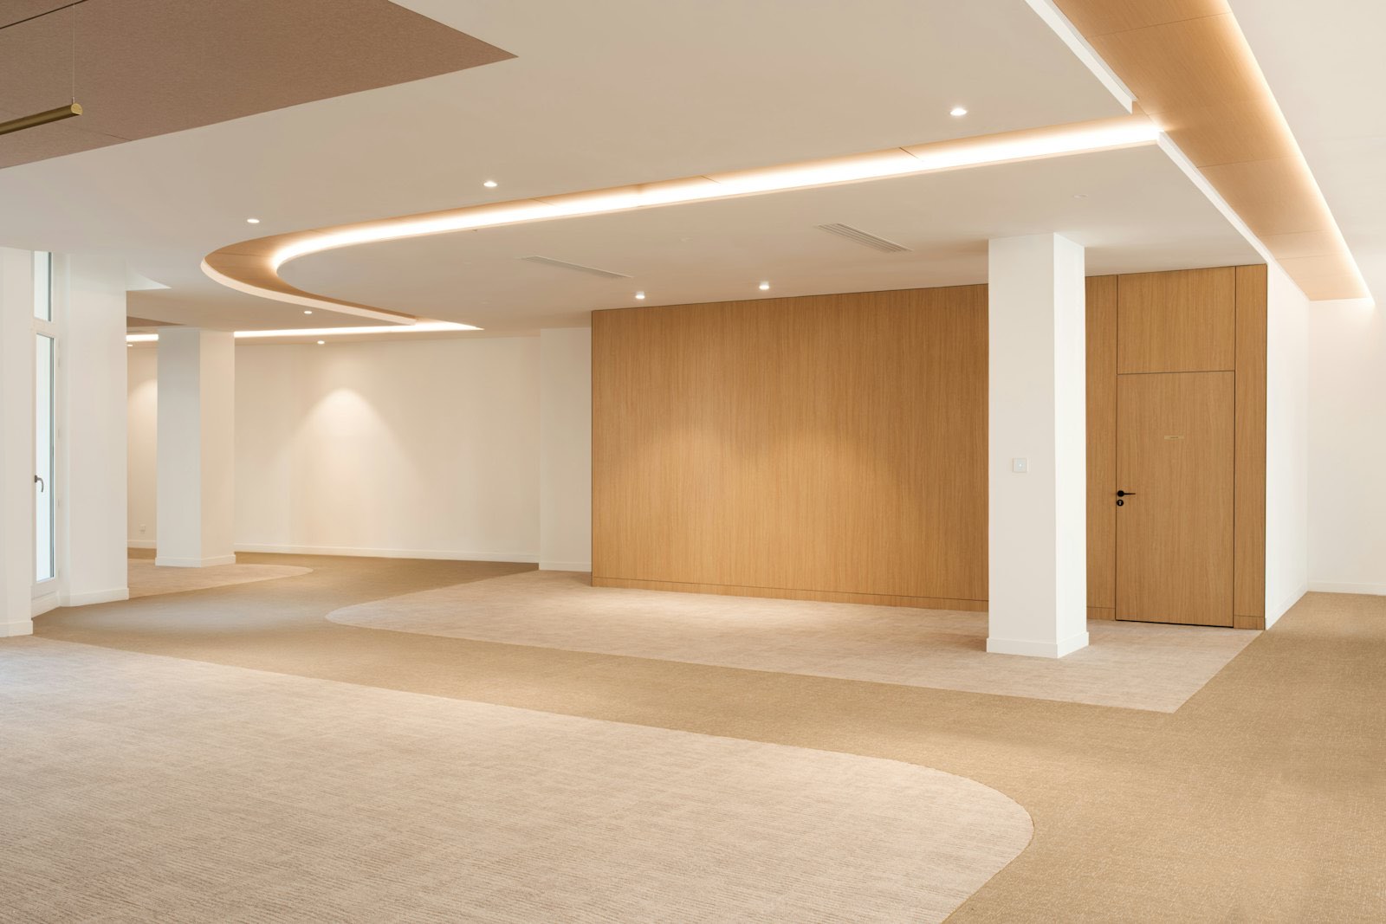
6,500 m², BREEAM, 40% less energy
- Practice since
- 2002
- Published projects
- 31
- Scale
- 200 – 30,000+ m²
- For
- Swiss Life, PIMCO, DWS, Gecina, AEW
Since 2002 we have worked with buildings that already exist. We reconstruct, repurpose and certify them for investment funds, developers and premium brands – from 200 to more than 30,000 m², from Place Vendôme to Chaussée d’Antin.
For Swiss Life, PIMCO, DWS, Gecina, AEW, Nexity, Eiffage, Sogeprom and Artelia.
Offices, housing, hotels, retail and industrial buildings, many of them in the historic centre of Paris.
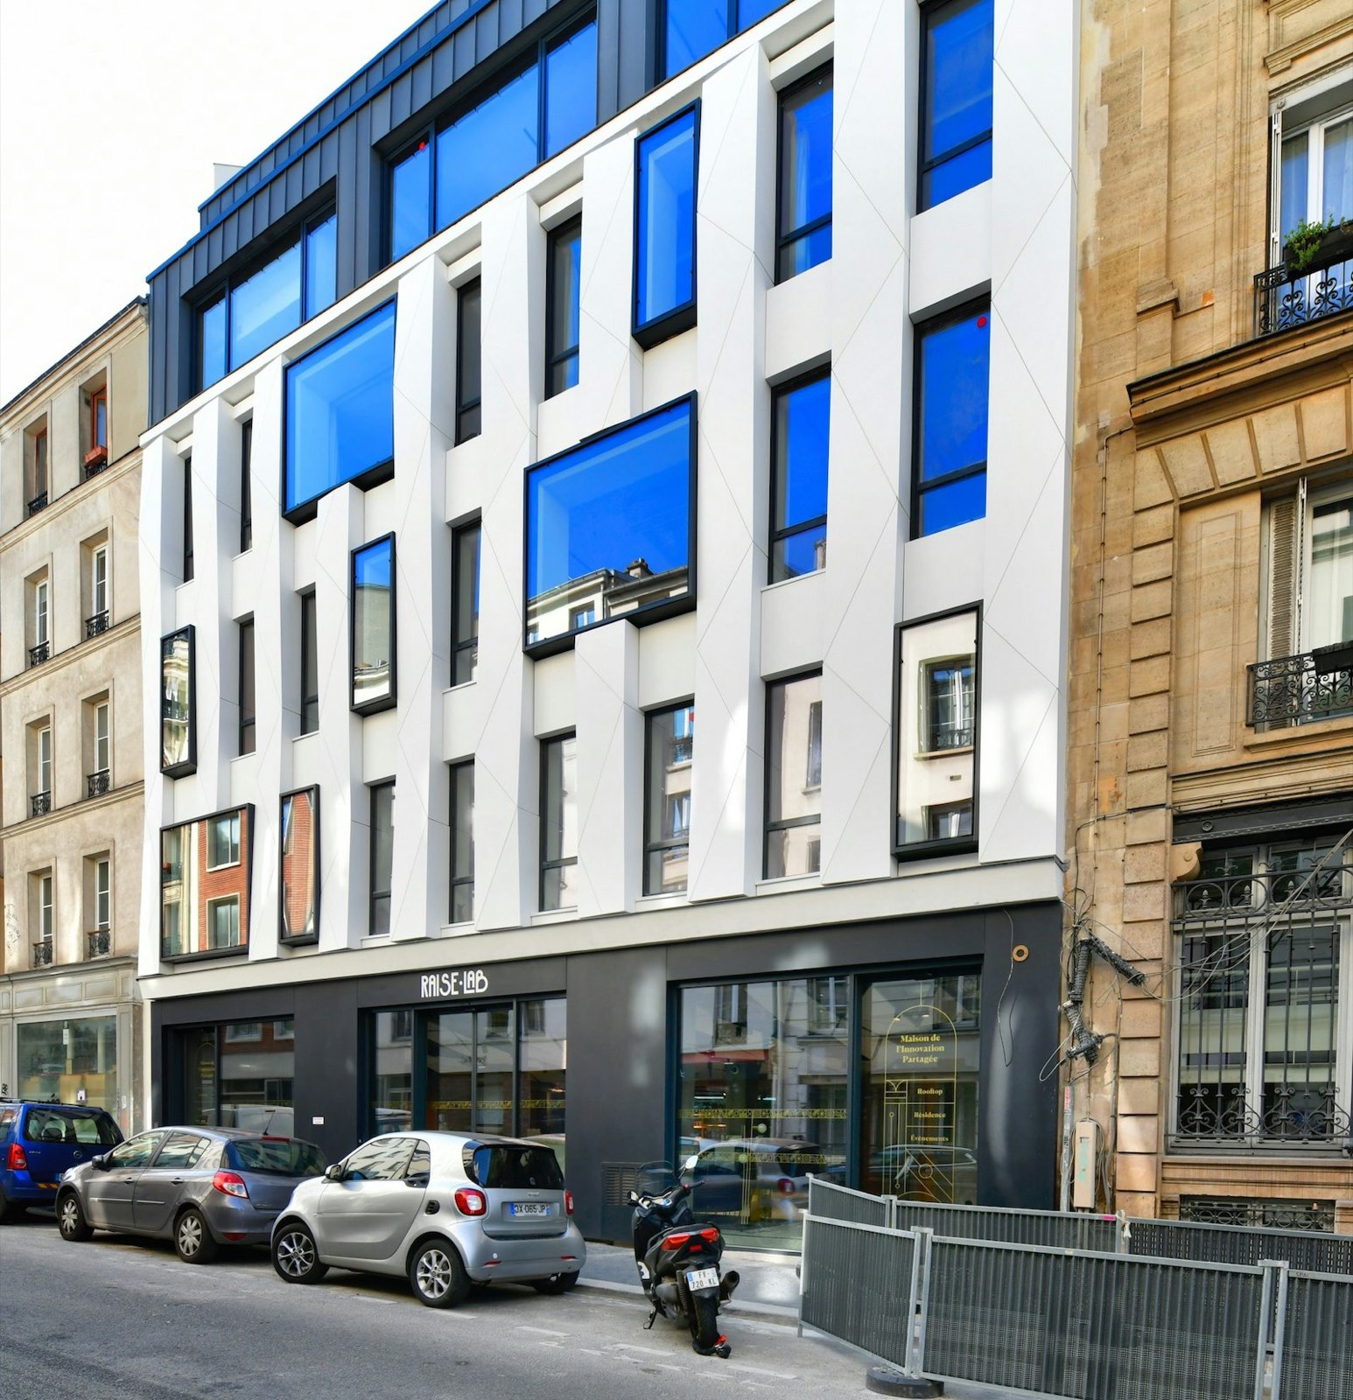
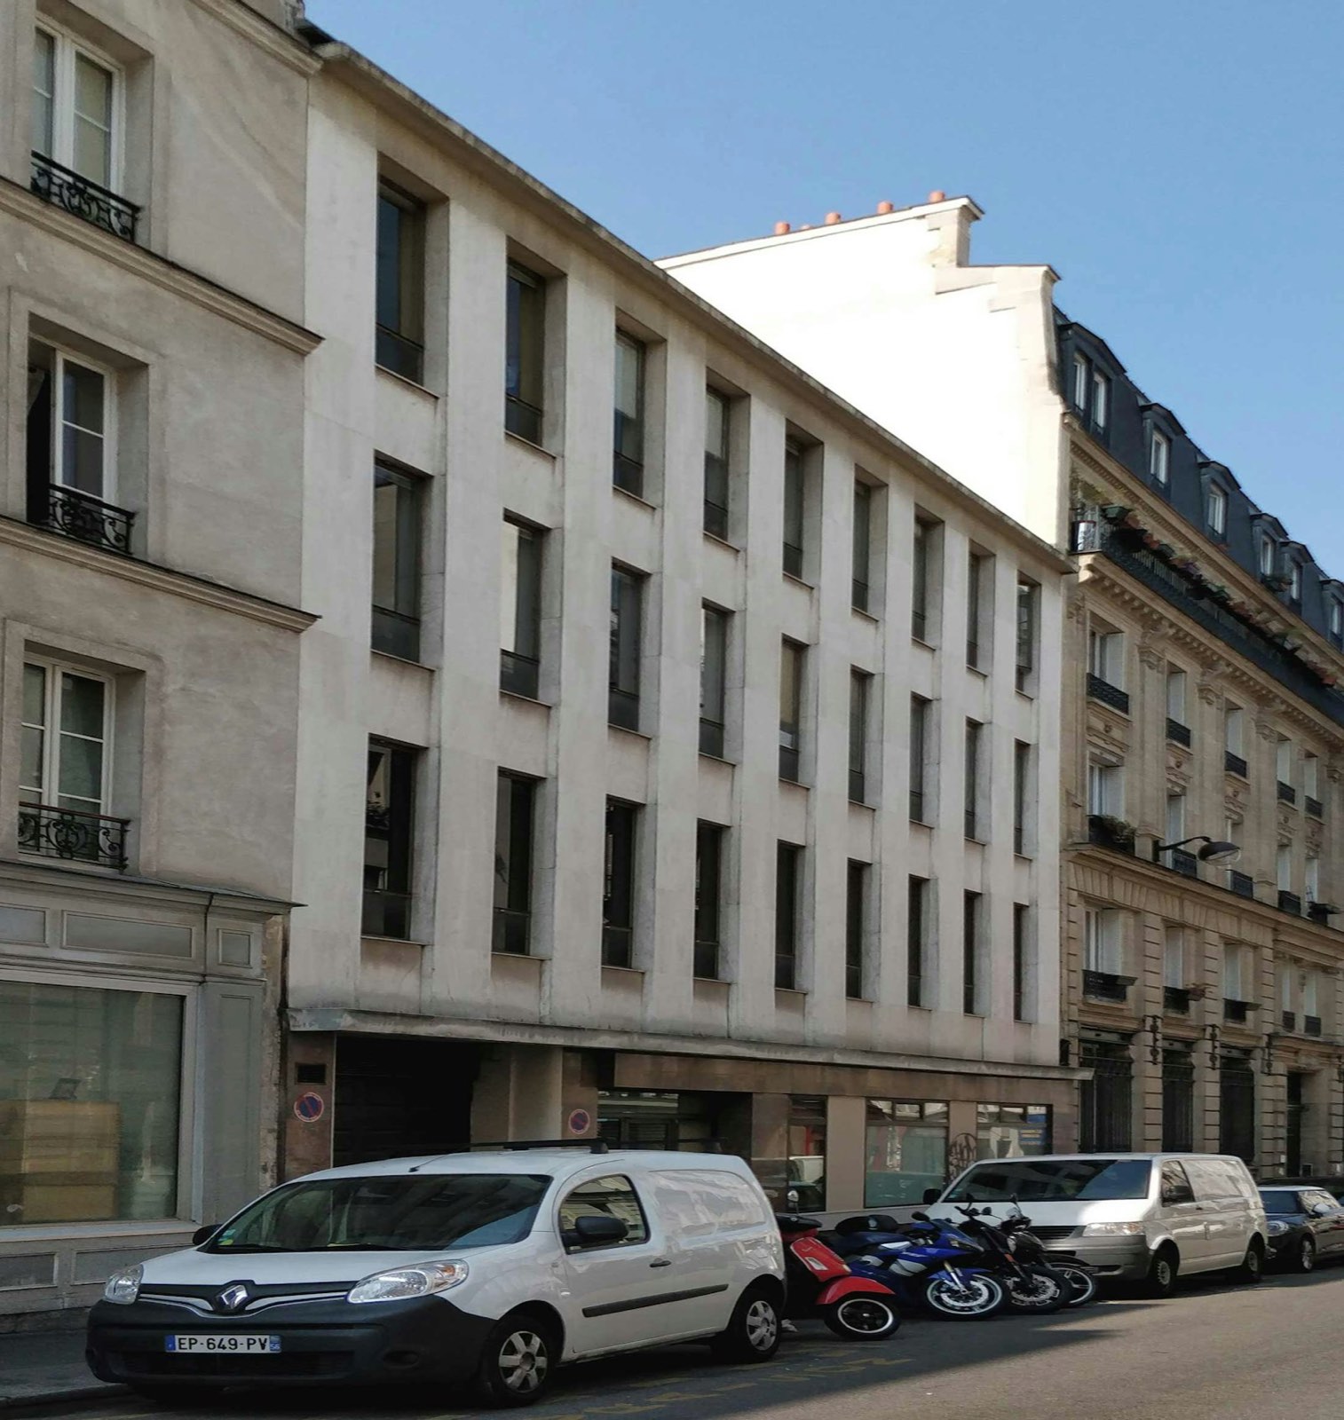
Same street. A new building.
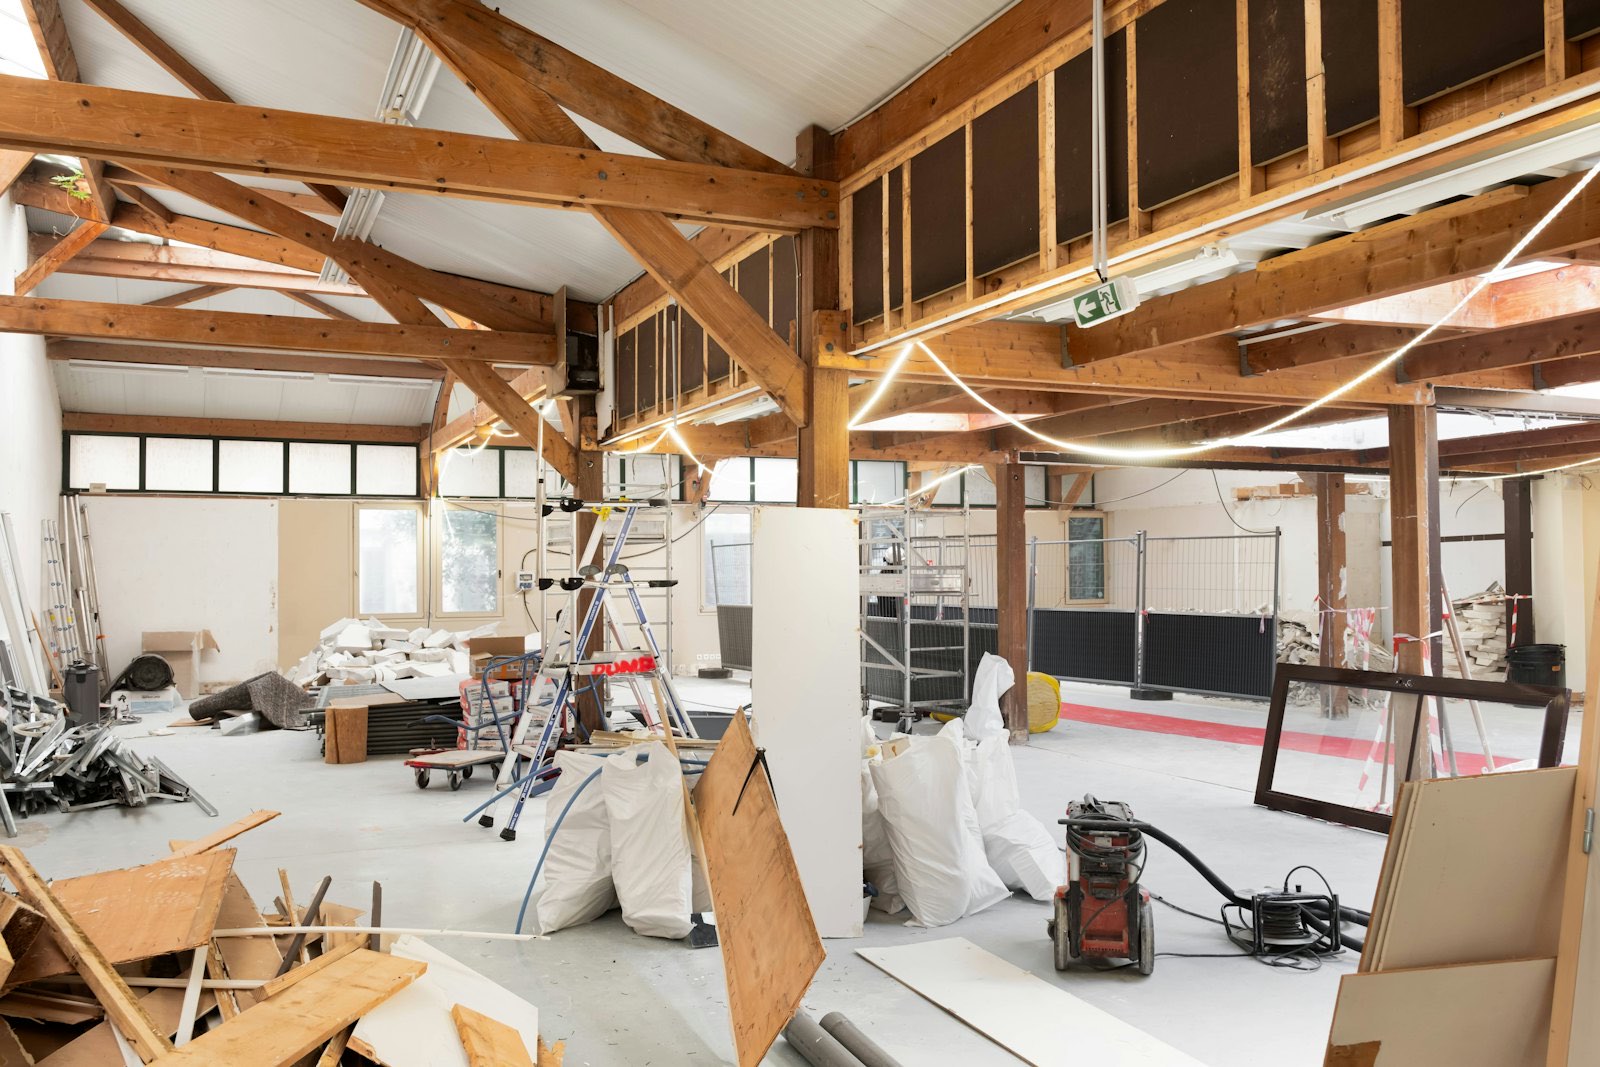
RaiseLab was a 1970s workshop near République. This is what it became.
One address, three lives. 16 rue Volney, Paris 1er.
The former Hôtel Chatham, 2,000 m² between Opéra Garnier and Place Vendôme, is now the Paris headquarters of a luxury brand.
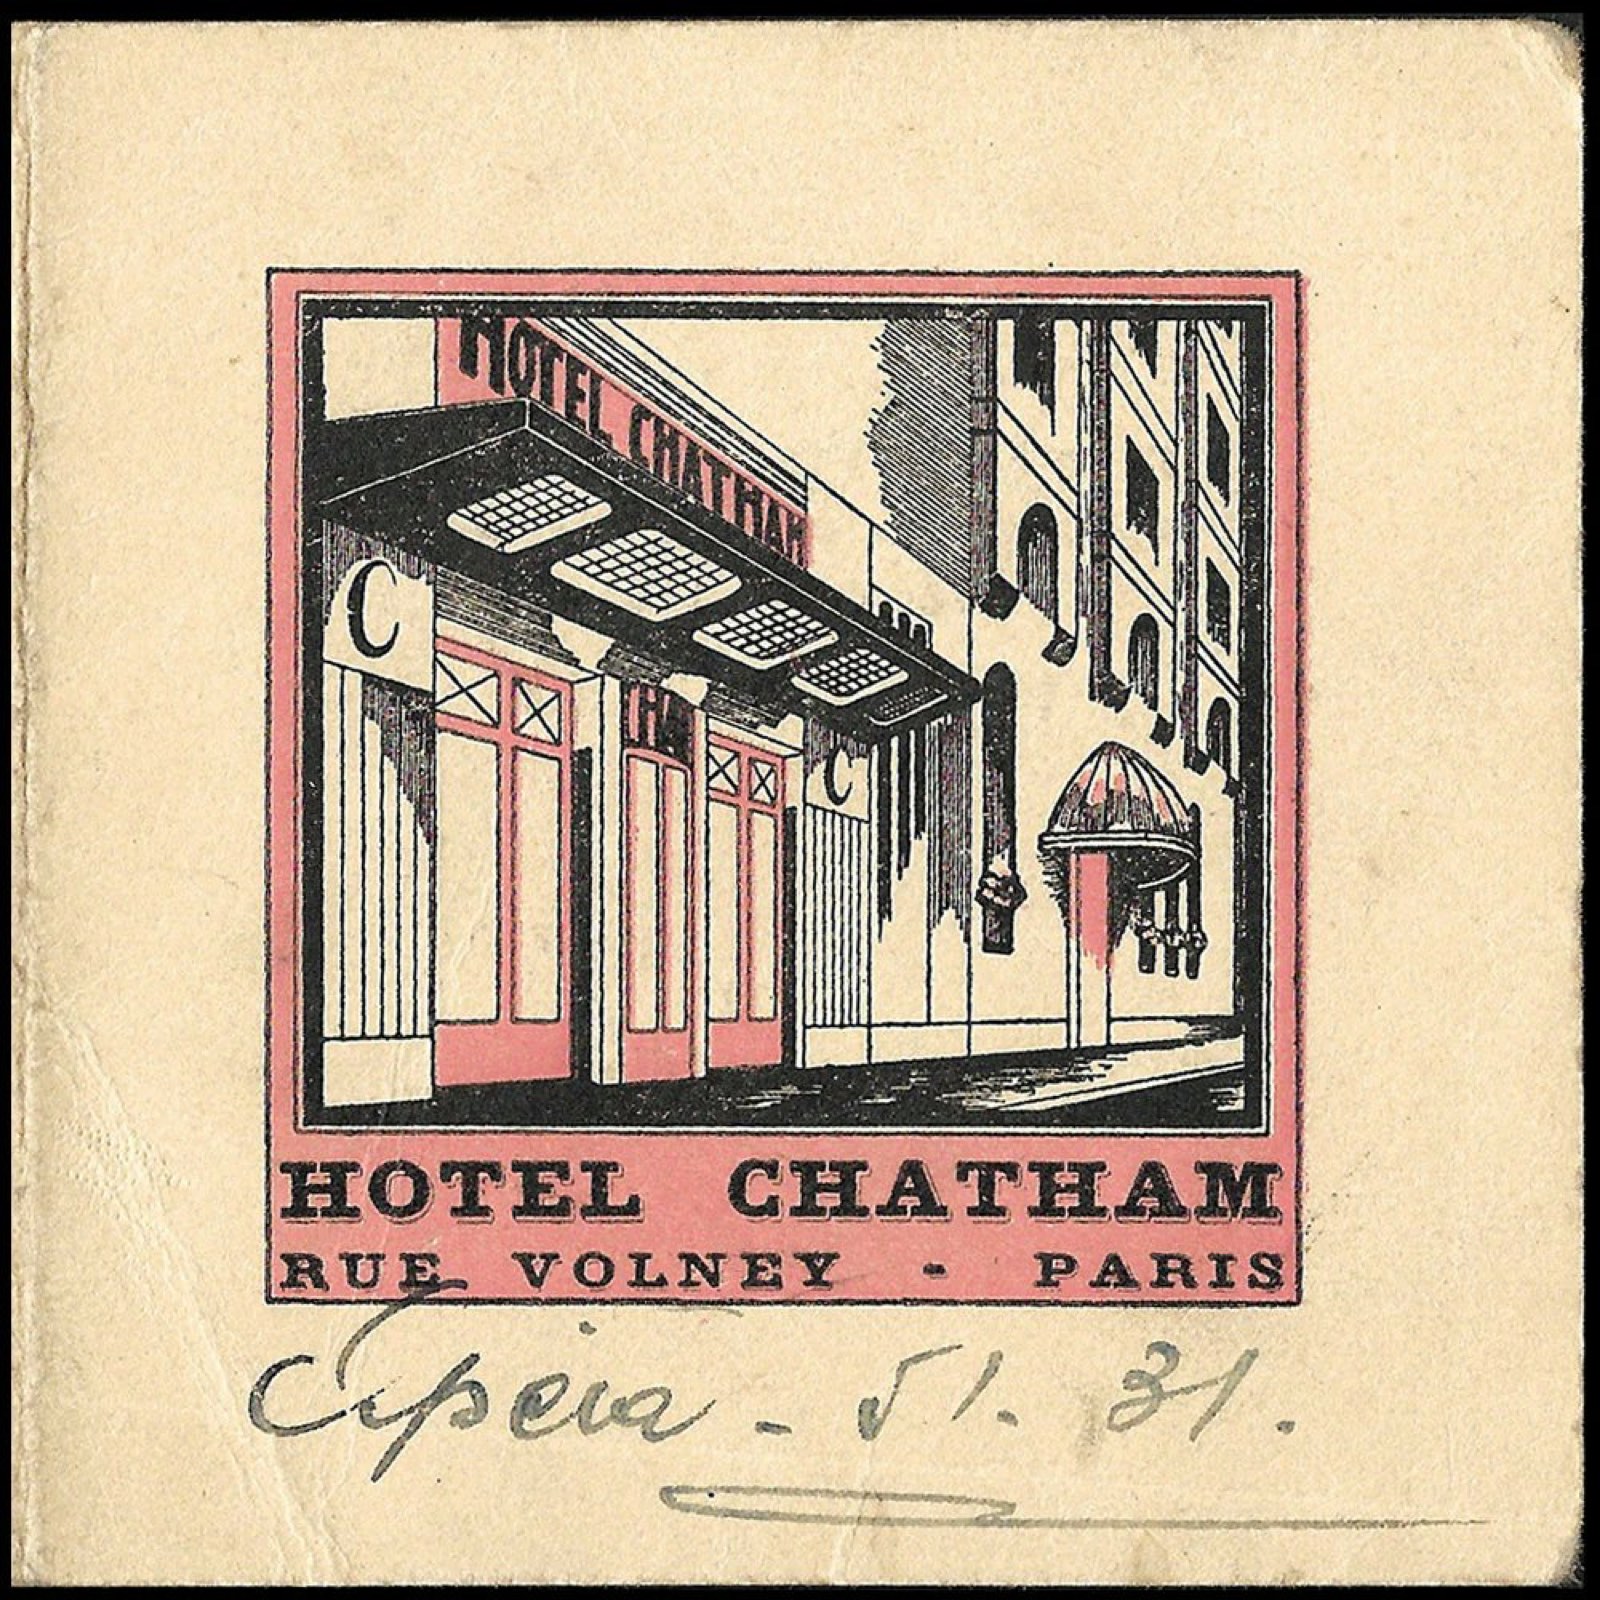
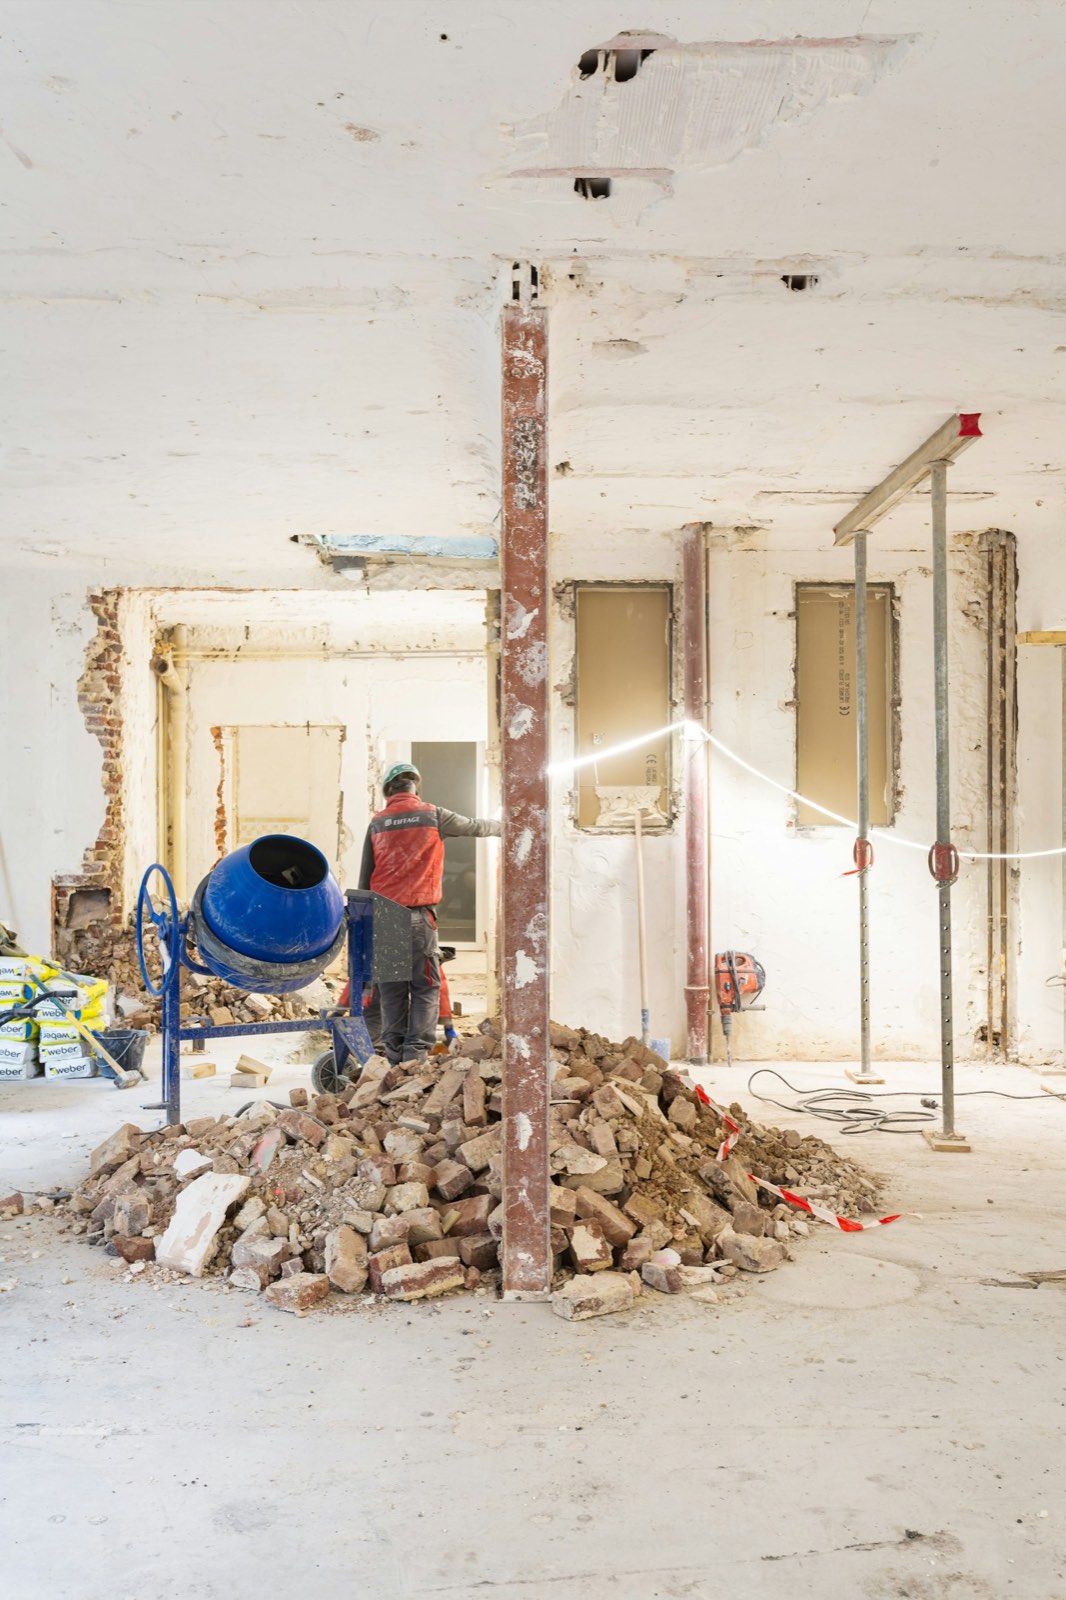
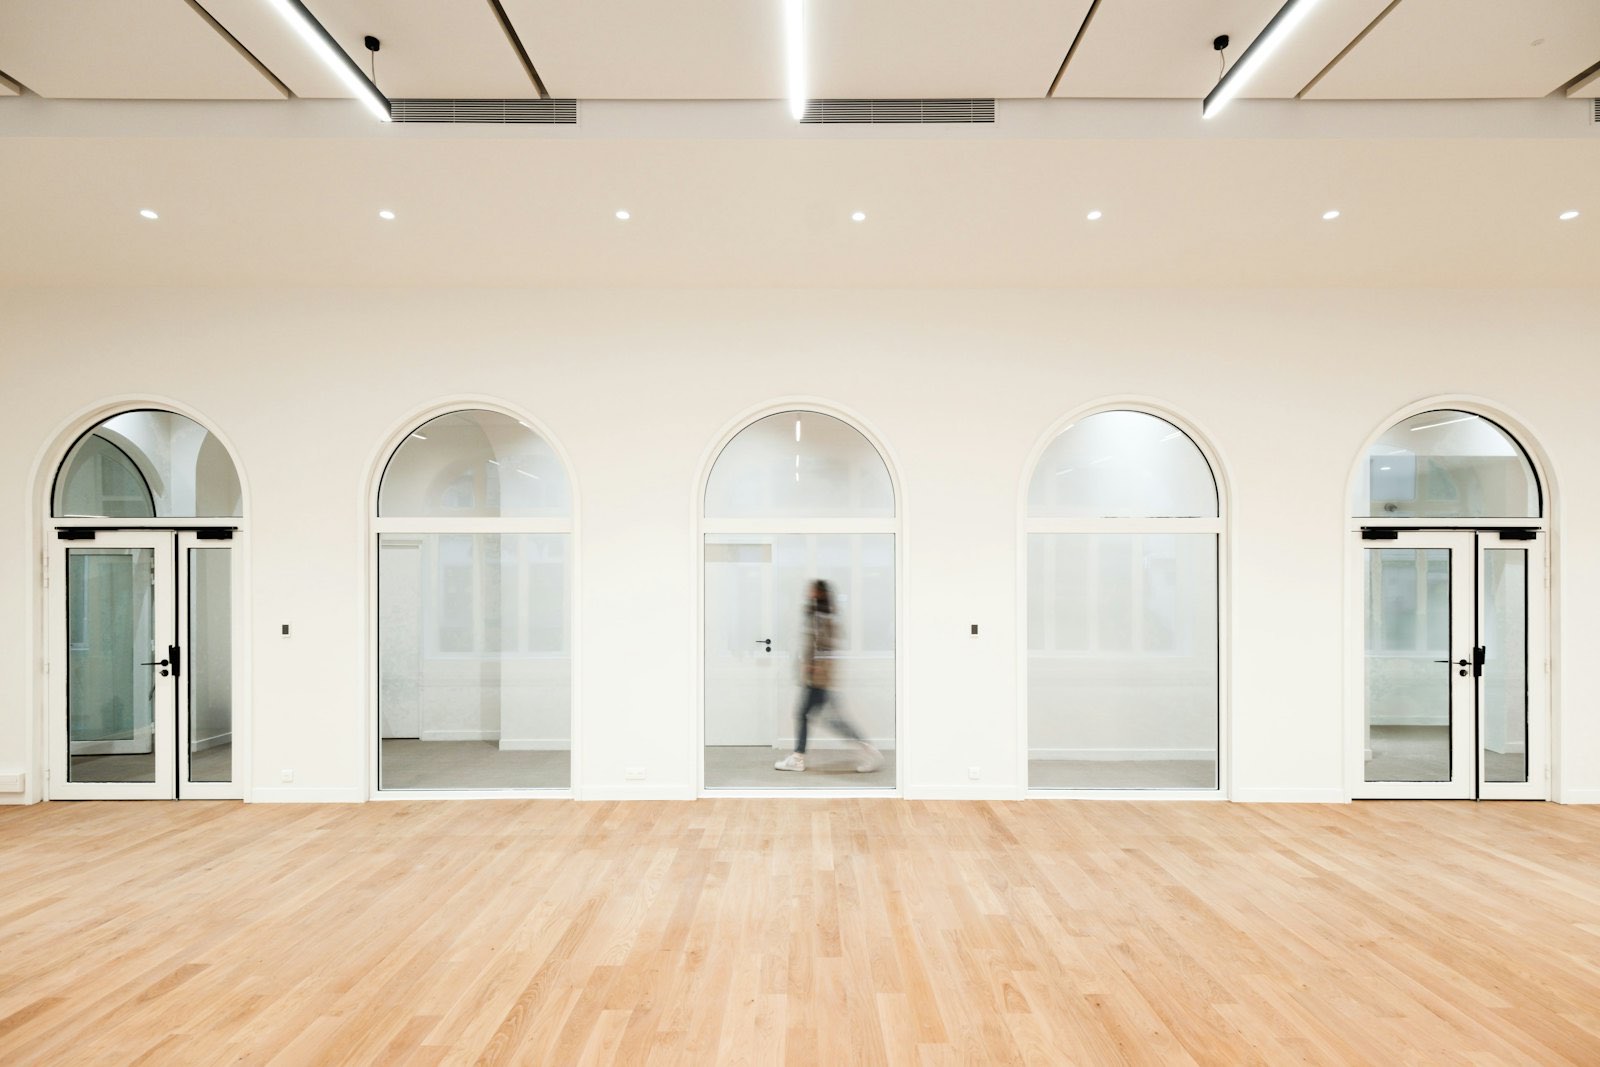
From 2,000 to 23,000 m².
Four projects in order of floor area. The size of each picture follows the size of the building.
-
2,000 m²
-
2,500 m²
-
6,500 m²
-
23,000 m²
Selected projects.
Eight of 31. Filter by the kind of building you own, open a project without leaving the page.
8 projectsFull archive of 31 projects on pda.archi
Five ways into a building.
Ten fields of expertise, grouped the way an owner meets them: from the first survey to the last day on site.
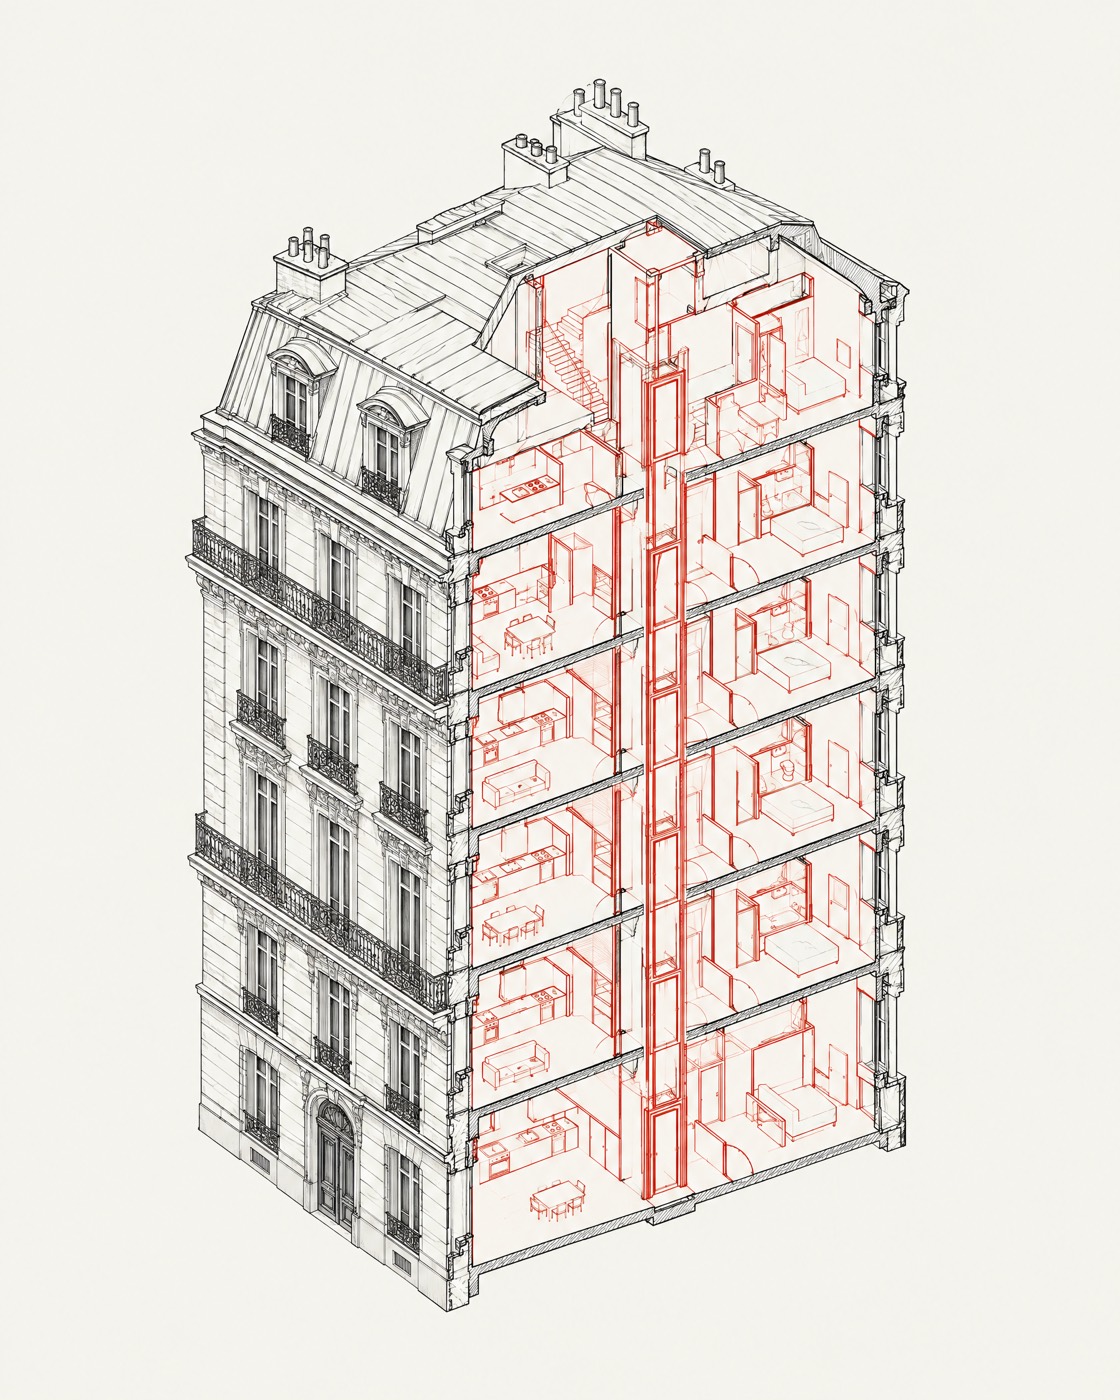
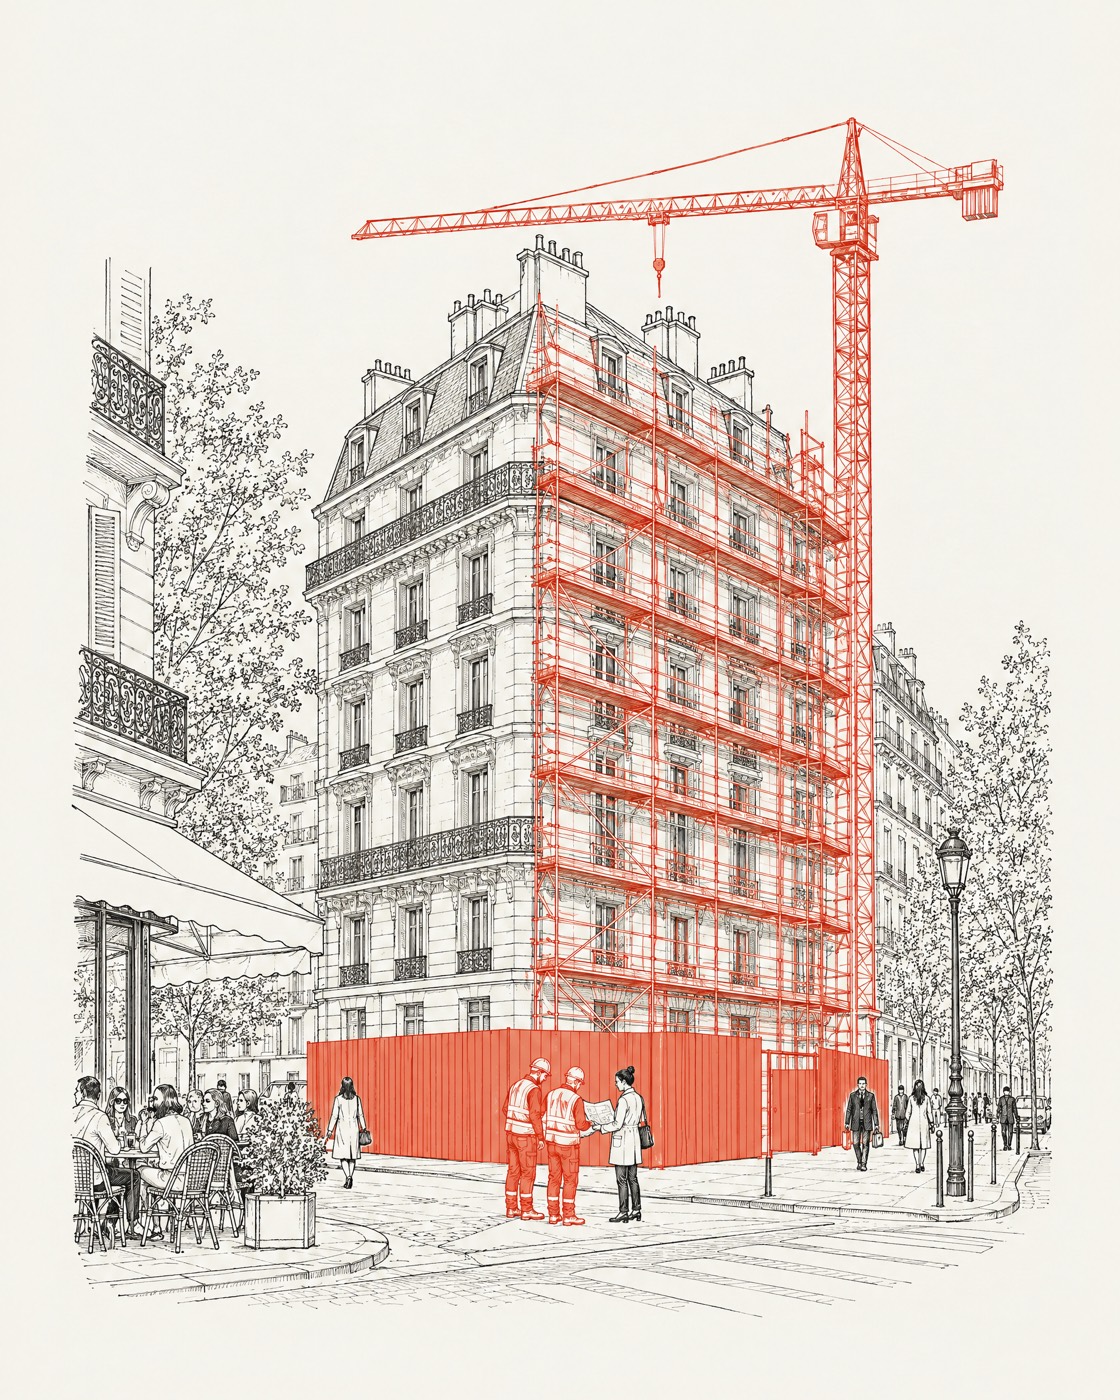
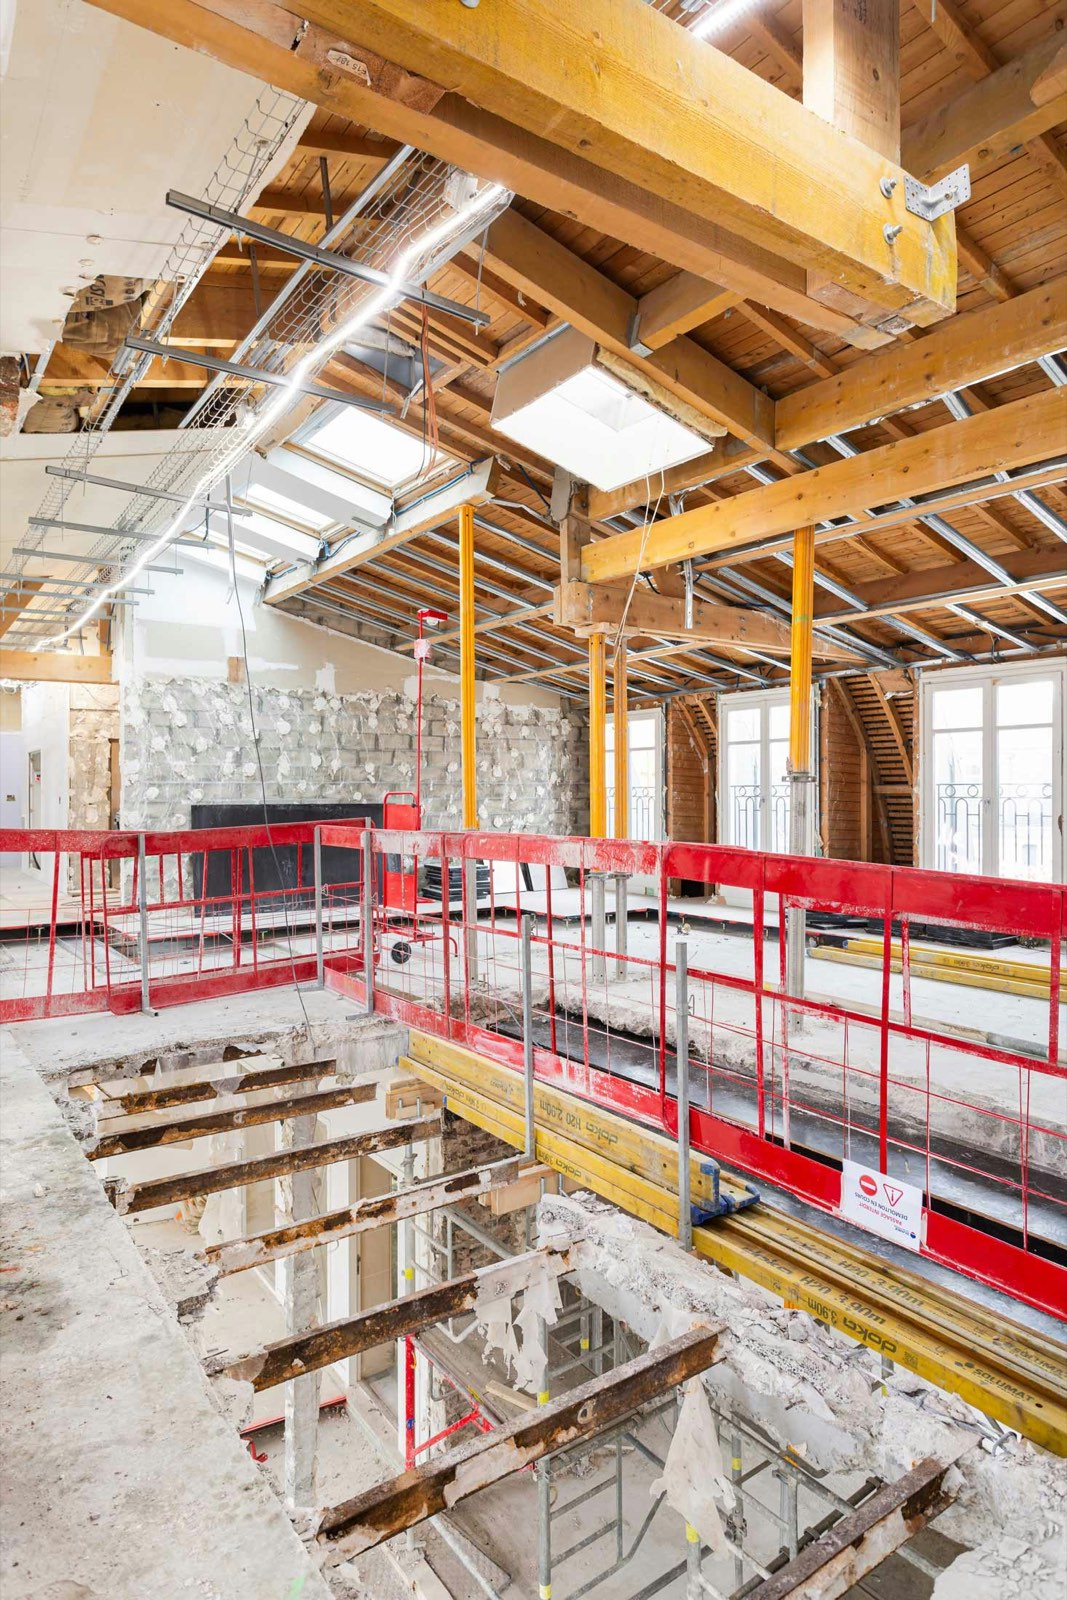
Heavy refurbishment, offices into housing, hotels and mixed use. The structure stays, the plan is rewritten.
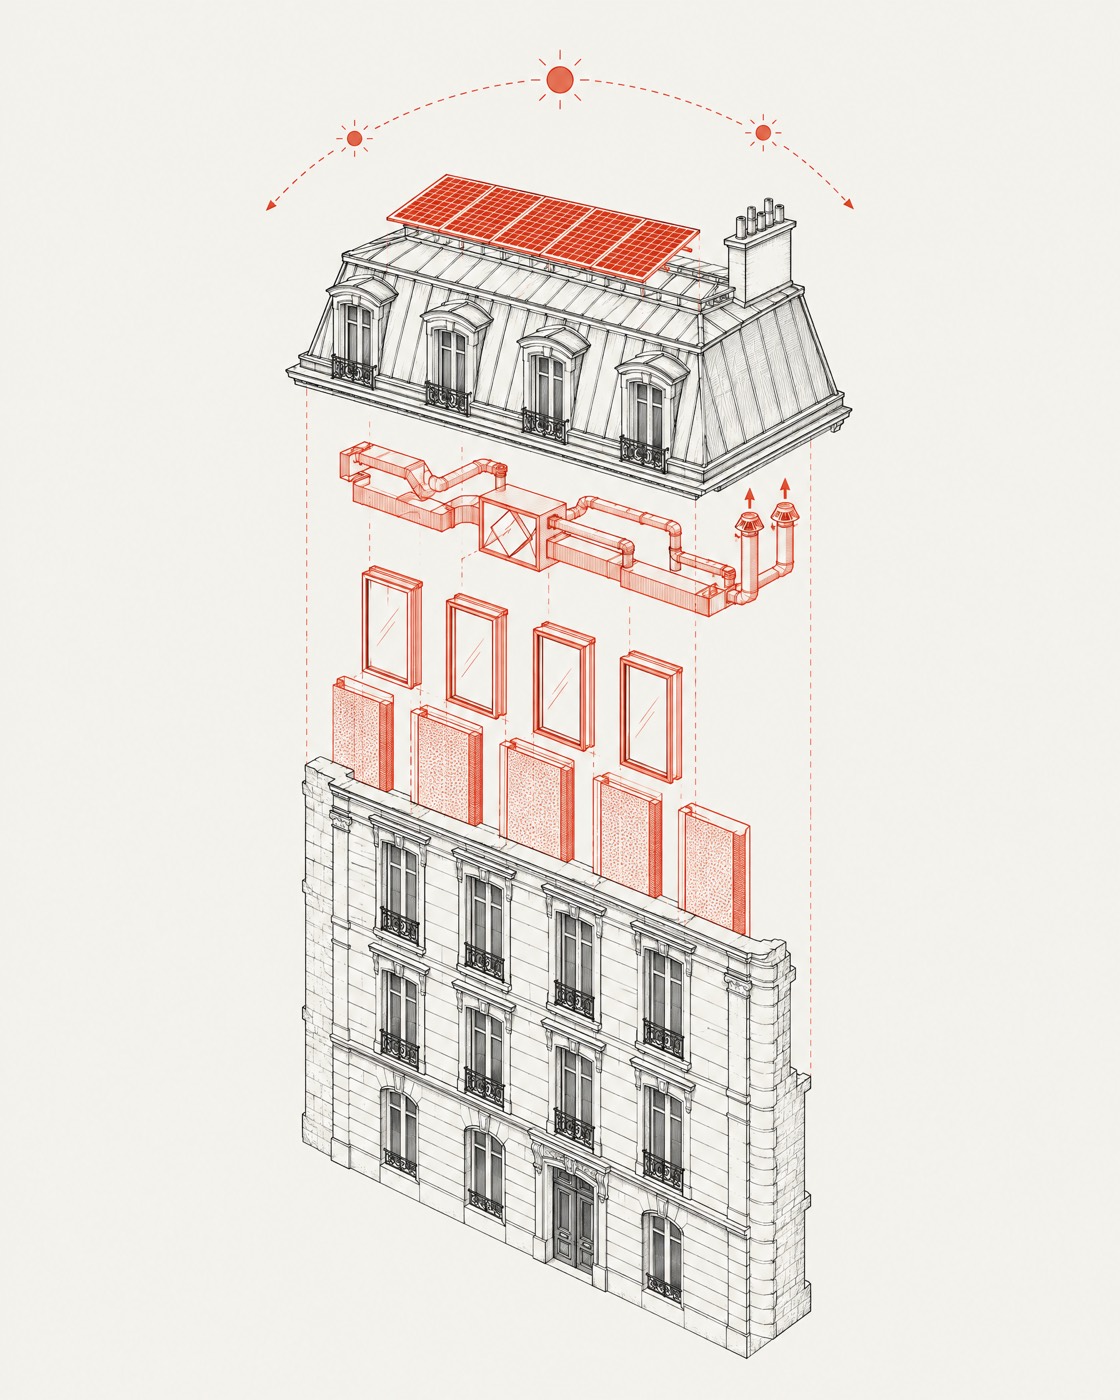
Older offices brought to BREEAM and the décret tertiaire. At Virtuose, 40% less energy.
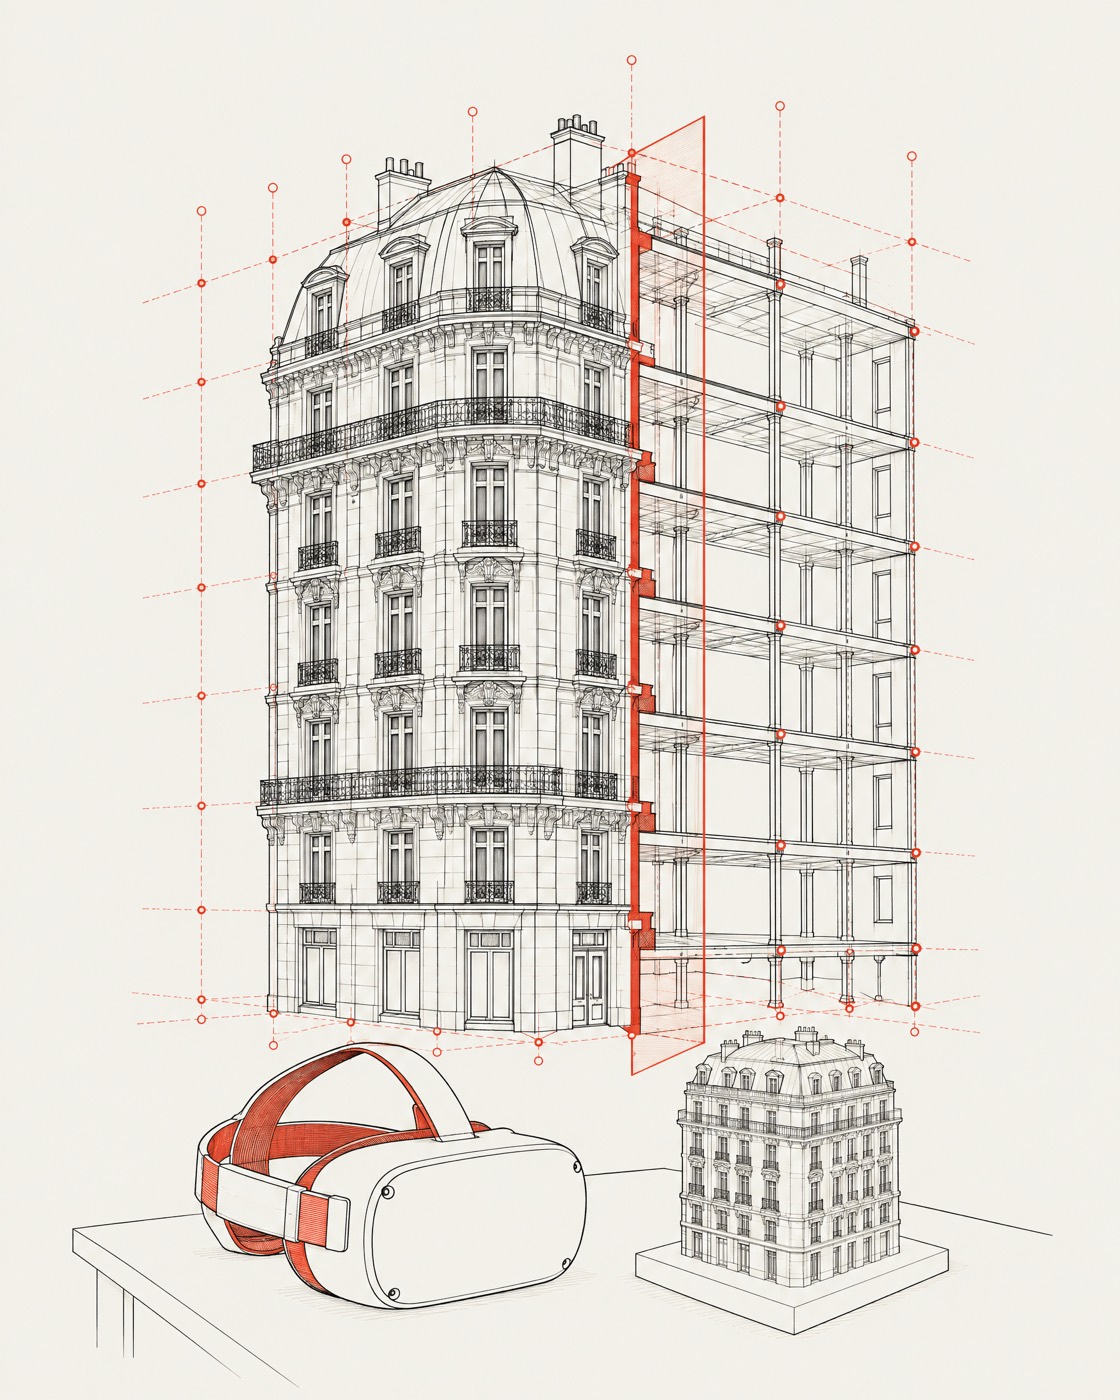
The existing building is surveyed and modelled first, so owners can walk through the result before the site opens.
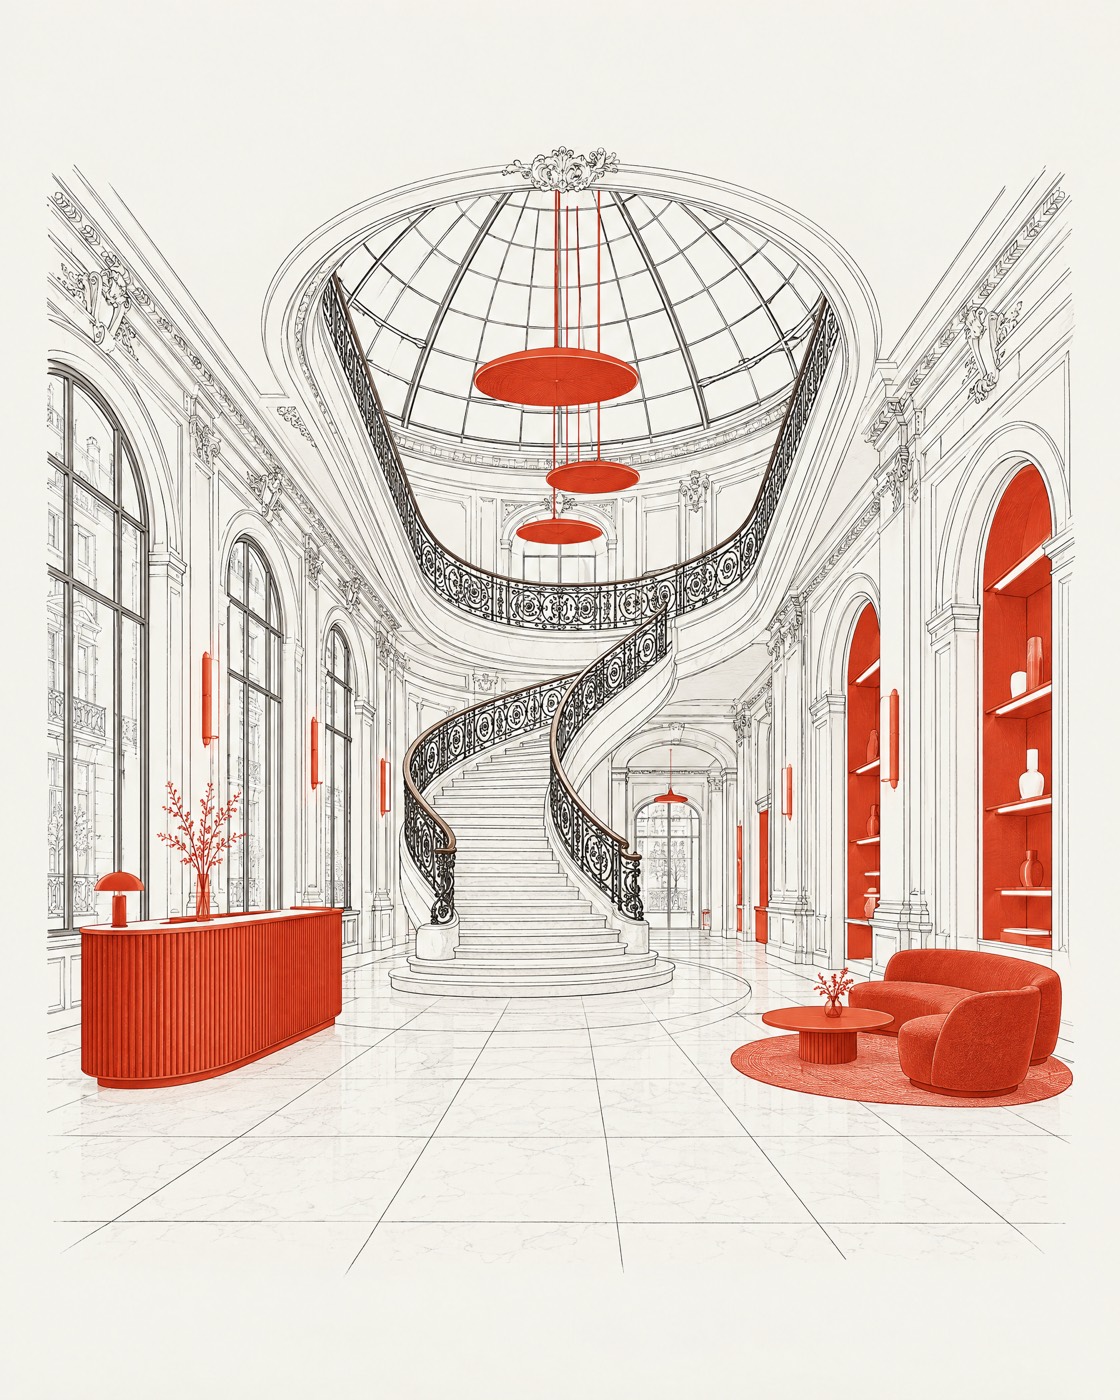
Lobbies, workplaces and flagship spaces for premium brands, down to the staircase.
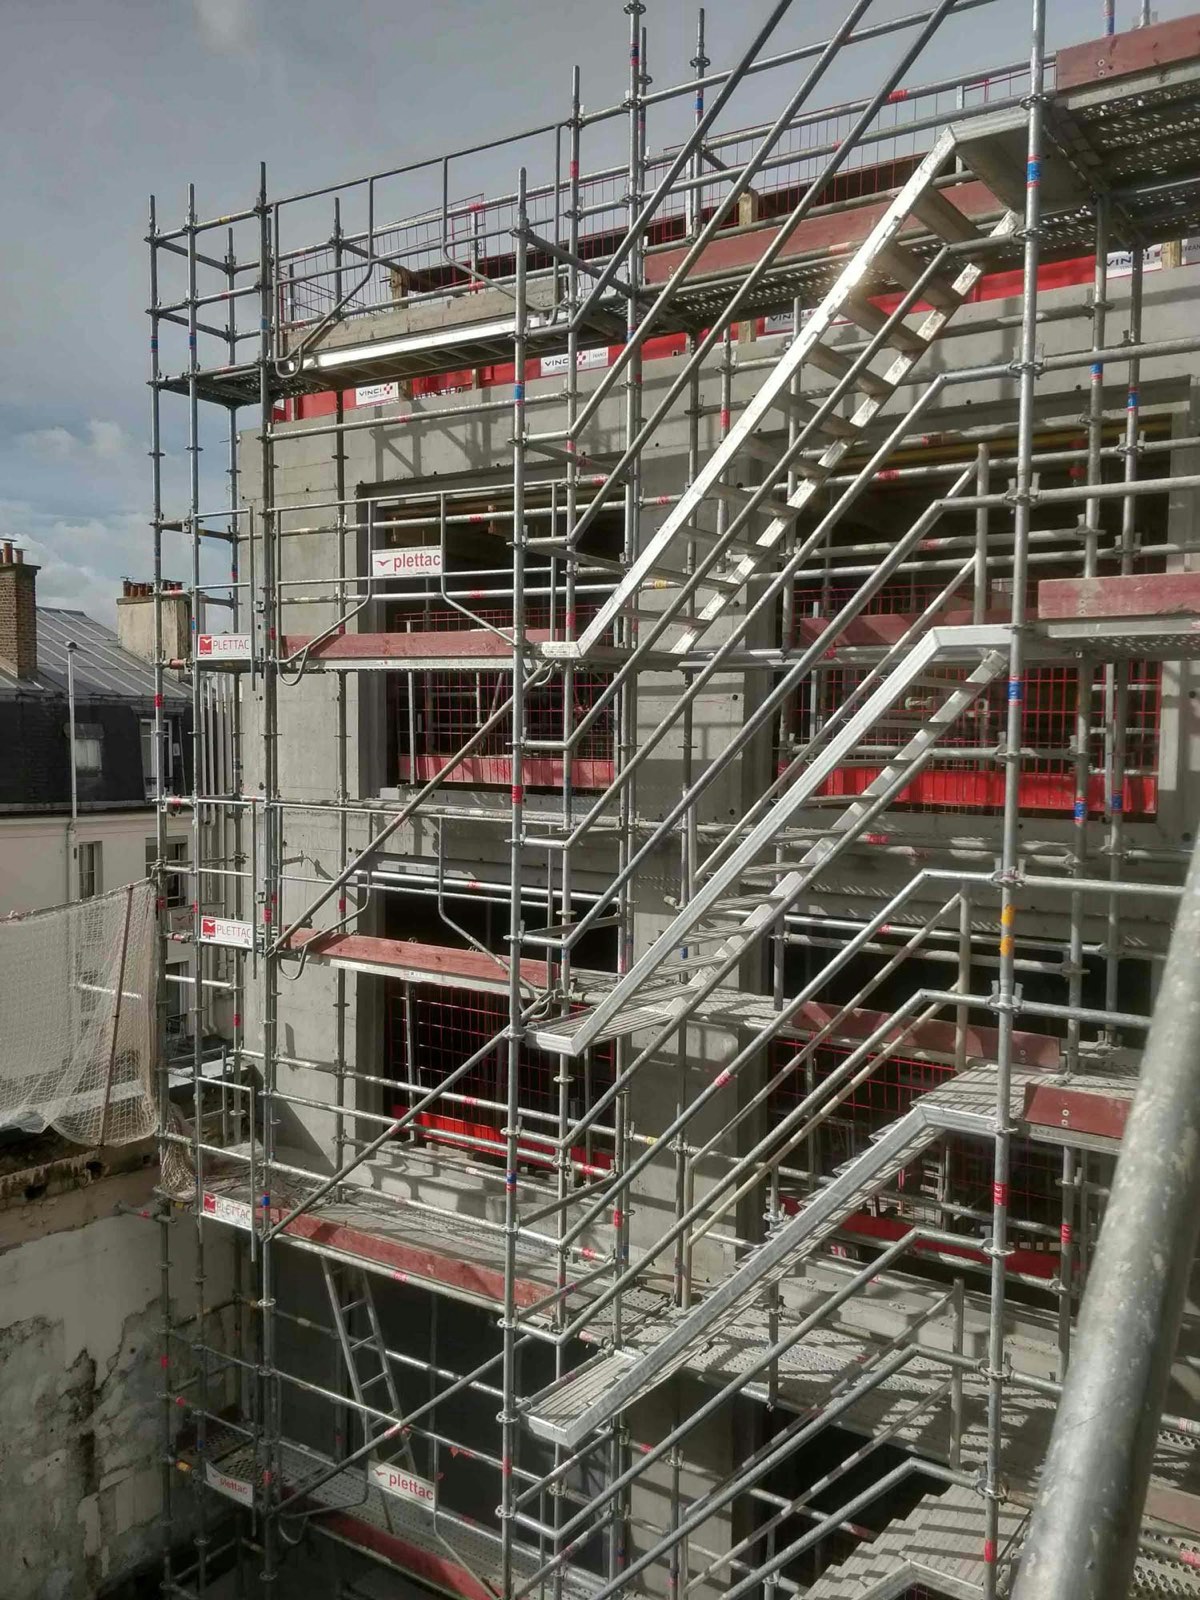
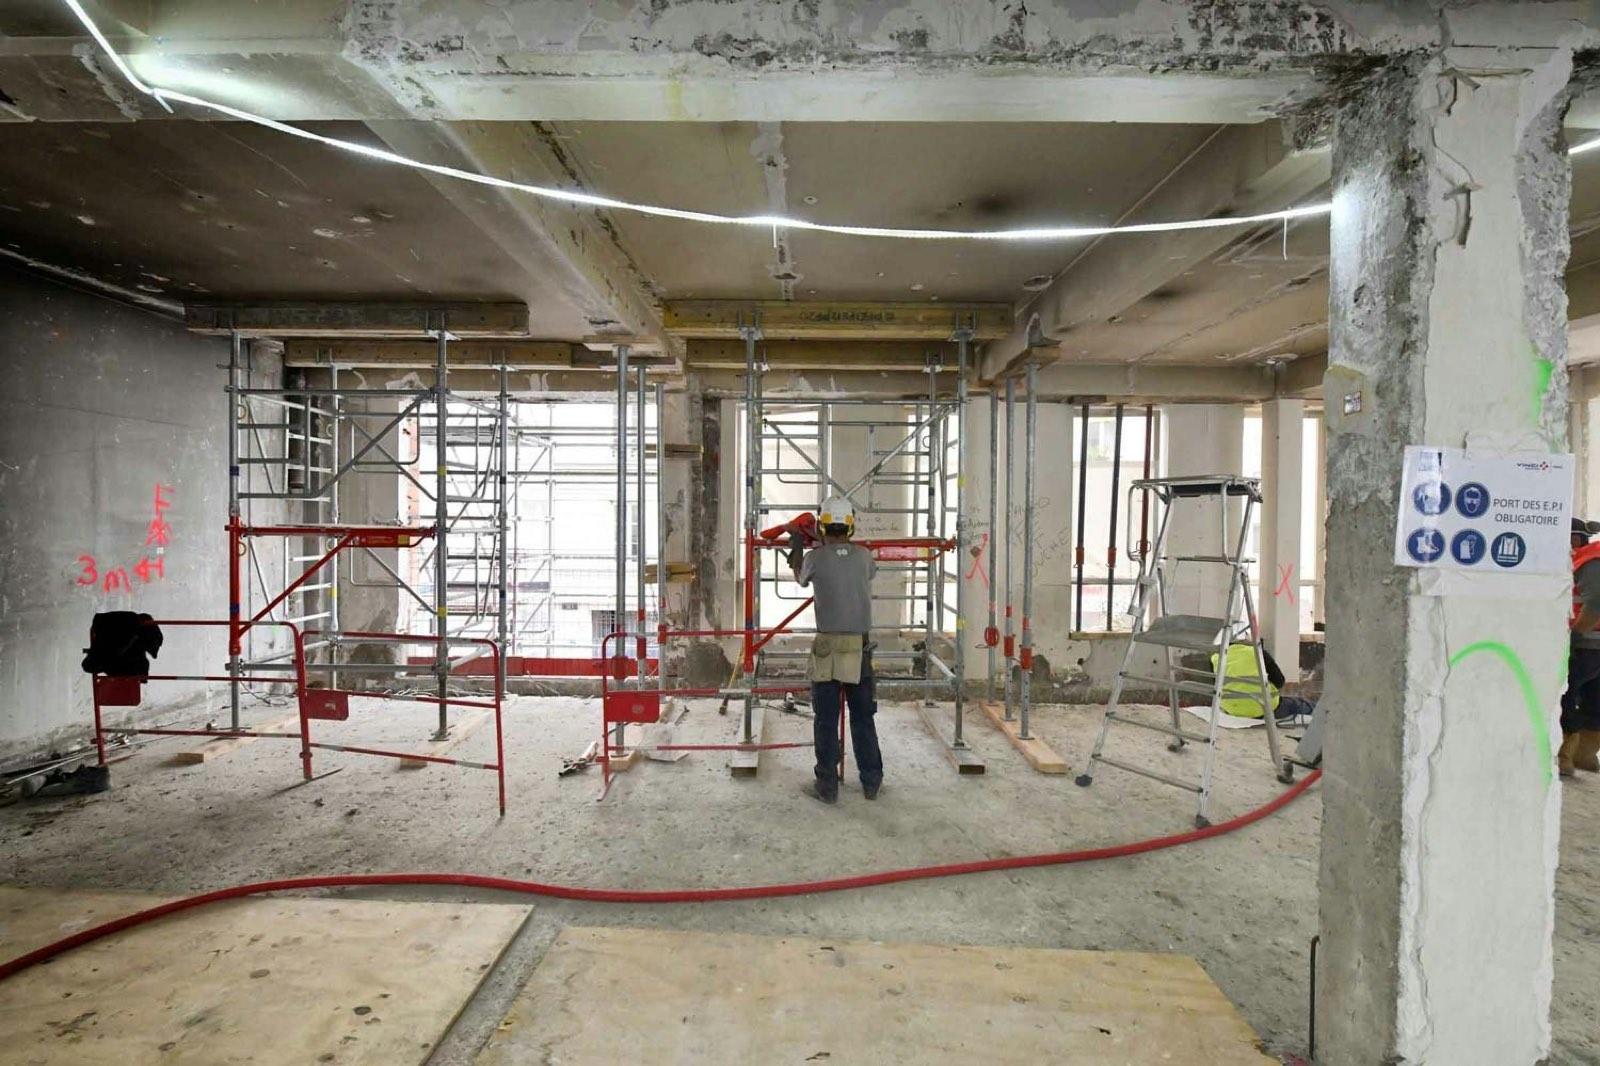
A dedicated team on site, in a city that keeps living around the works.
Every building is redrawn before it is touched.
Move across the facade. Under the photograph is the drawing our Digital Lab starts from.
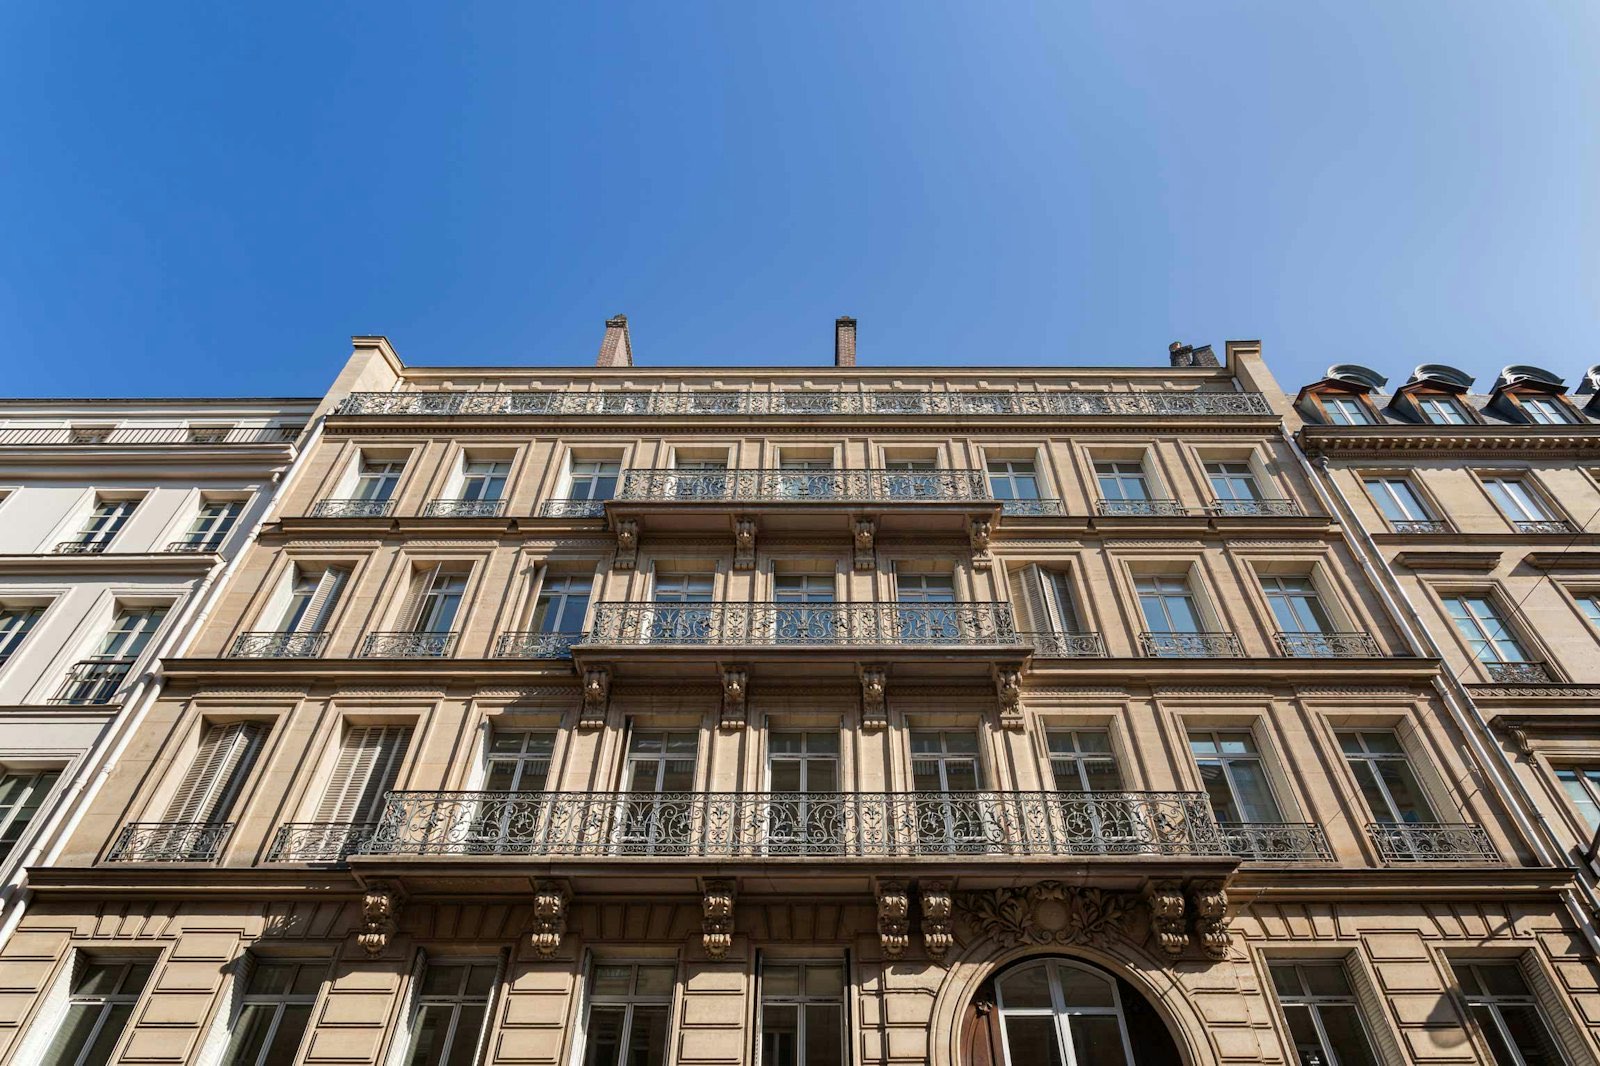
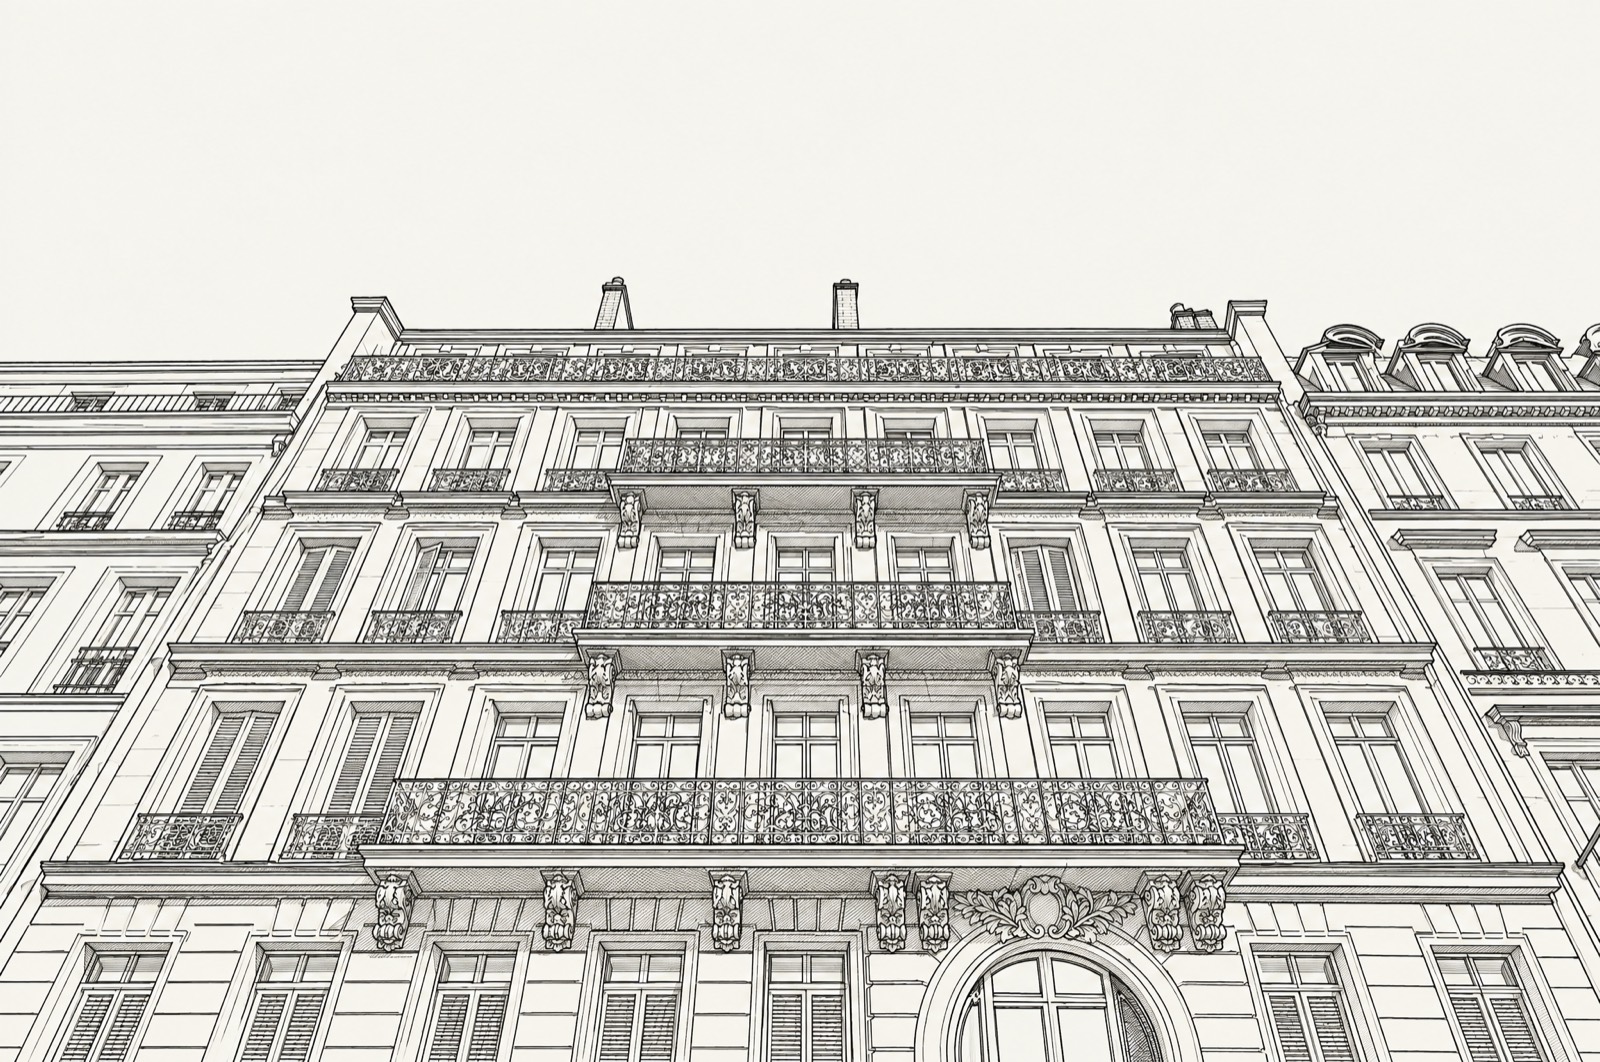
- SurveyThe building as it stands: archives, laser survey, structure.
- BIMOne model shared by architects, engineers and contractors.
- Parametric designOptions tested in hours: light, area, energy.
- VR and 3D printingOwners walk through the result and hold the model in their hands.
Two generations, one practice.
Pascal Dalou founded the studio in 2002. Donatien Dalou, architect and environmental engineer, leads it today.
- 2002Founded by Pascal Dalou in Paris.
- 31Projects published, from 200 to 30,000+ m².
- 20+Architects, engineers, designers and a site team.
- TodayLed by Donatien Dalou, from rue du Conservatoire, Paris 9e.
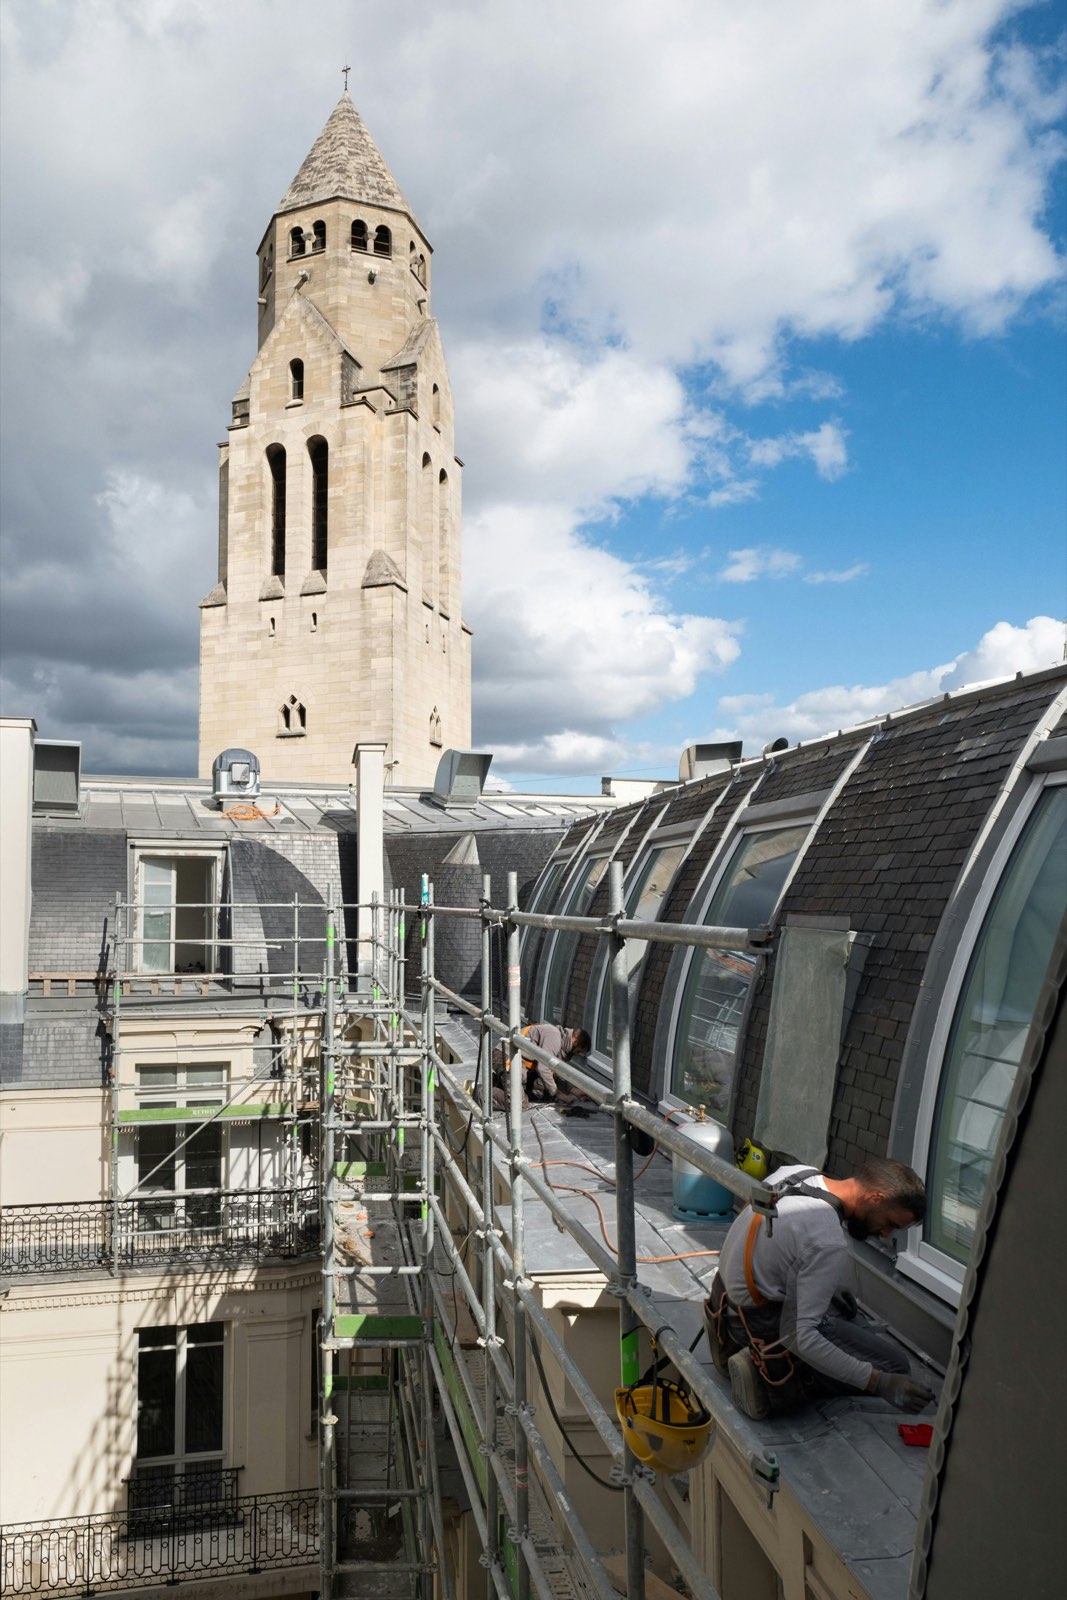
Architects from abroad are welcome.
We work in English and French. Send a portfolio and a few lines about the buildings you want to work on.
Send a portfolioTell us about your building.
Address, area and what it should become. A partner of the studio will reply.
- agence@pda.archi
- Phone
- +33 1 40 05 93 85
- Studio
- 15 rue du Conservatoire, 75009 Paris